Get $2,223 Cash Back
47 LAKE AVENUE, Ramara (Brechin) — listed at $889,000. Earn buyer cashback at closing. No catches, just more money in your pocket.
Imagine waking up to peaceful canal views, enjoying your morning coffee on the deck, and heading out for a spontaneous boat ride with direct access to beautiful Lake Simcoe. This is more than a home - it's the waterfront lifestyle you've been dreaming of. Offering 4 bedrooms and 3 bathrooms, this beautifully appointed home provides plenty of space for family and friends to gather. The open-concept kitchen features quartz countertops and modern finishes, flowing effortlessly into bright, welcoming living spaces designed for entertaining, relaxing, and making memories. After a day on the water, retreat to your private cedar sauna and unwind. Spend your summers boating, swimming, fishing and enjoying the sunshine, while winter brings snowmobiling, ice fishing and endless four-season adventure. Enjoy access to private beaches, scenic walking trails, a marina, dining, and tennis/pickleball courts, all within a welcoming waterfront community just 1.5 hours from the GTA. Whether you're looking for a forever home, a weekend escape, or simply a place to slow down and enjoy life by the water, this property offers it all. Your forever home. Your weekend escape. Your waterfront dream - all in one. Extras: outdoor cedar sauna, quartz counters, pot lights, updated kitchen and baths. (id:60164)
| Room | Level | Dimensions |
|---|---|---|
| Kitchen | Main level | 4.27 x 3.05 meters |
| Dining room | Main level | 3.77 x 3.66 meters |
| Living room | Main level | 5.67 x 3.72 meters |
| Laundry room | Main level | 3.95 x 2.98 meters |
| Primary Bedroom | Second level | 3.66 x 3.05 meters |
| Bedroom 2 | Second level | 3.35 x 2 meters |
| Bedroom 3 | Second level | 3.35 x 3.05 meters |
| Bedroom 4 | Second level | 3.14 x 2.5 meters |
What are the ongoing costs beyond the mortgage?+
Budget for annual property taxes of $4,750.02, heating is forced air, propane. Always verify the latest figures with your agent before making an offer — these change yearly.
How is the space laid out across floors?+
This is a 2-storey single family. The 4 bedrooms and 3 bathrooms are typically split with living areas on the main floor and bedrooms above — confirm the exact layout during a showing.
Does it have a basement, and is it finished?+
The listing describes the basement as: Crawl space. Confirm the finishing status during a showing — it affects both livable space and resale value.
What's the parking situation?+
This property includes 8 spaces — Attached Garage, Garage.
How is the home heated? Is it efficient?+
Heating is forced air, propane. Ask for past utility bills to understand real heating costs.
Is there air conditioning?+
Yes — central air conditioning cooling is in place.
Ask About This Property
Nearby Places
Searching nearby places…
Similar listings

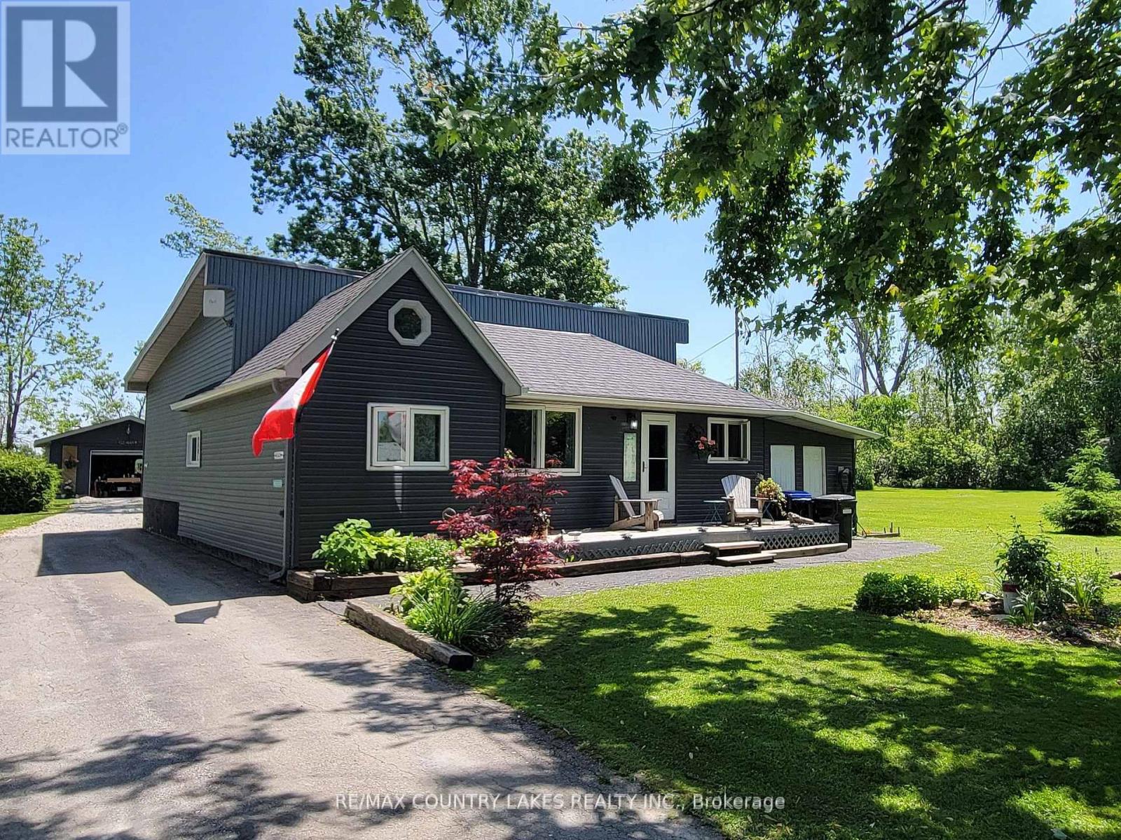
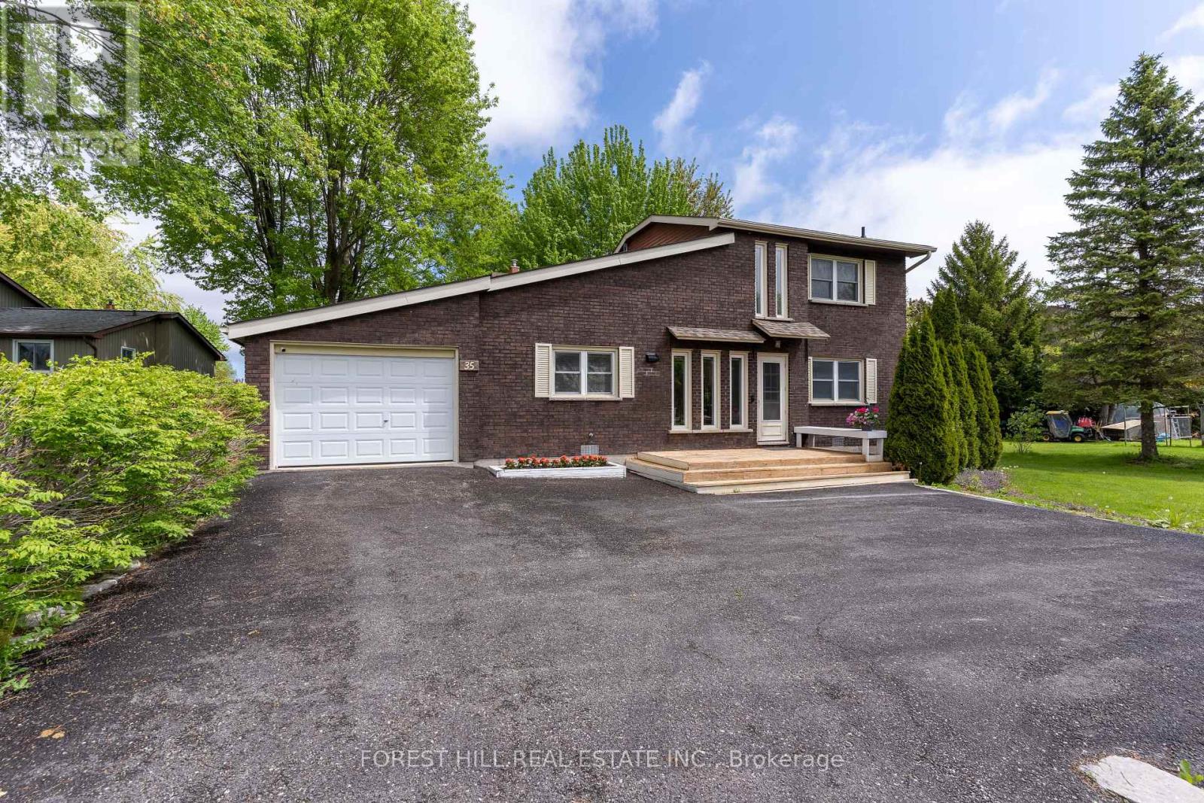
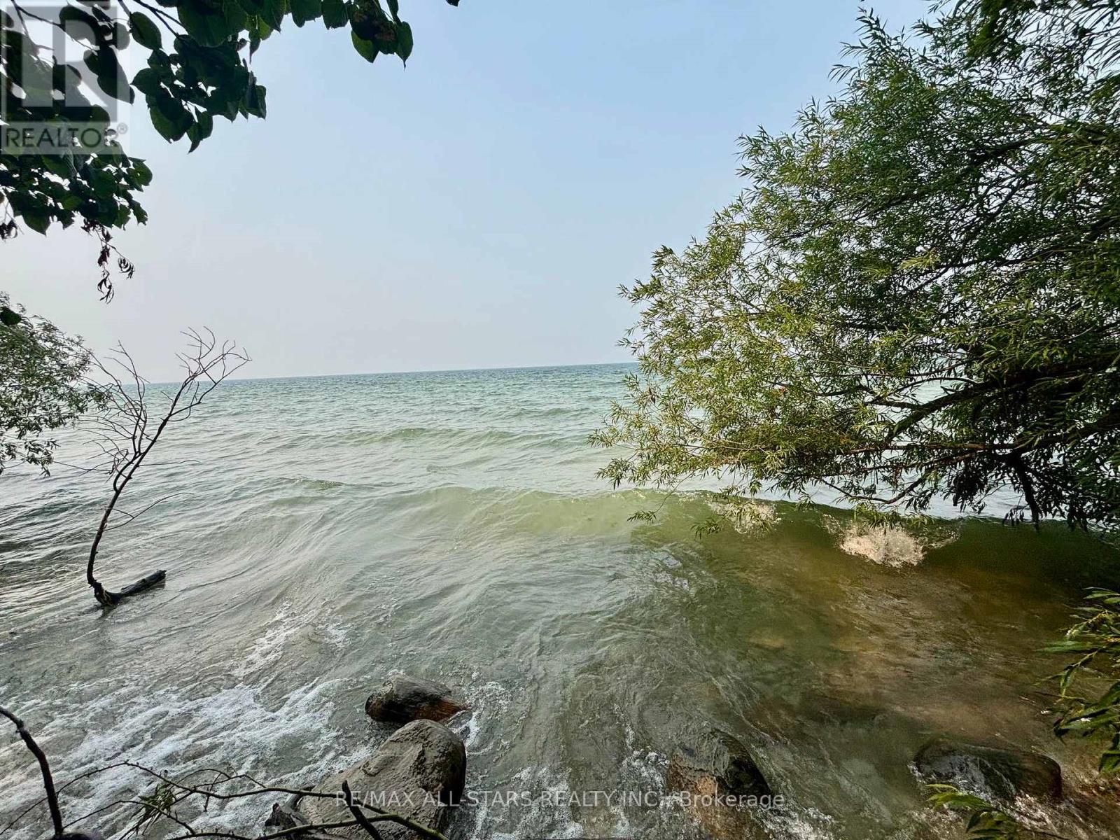
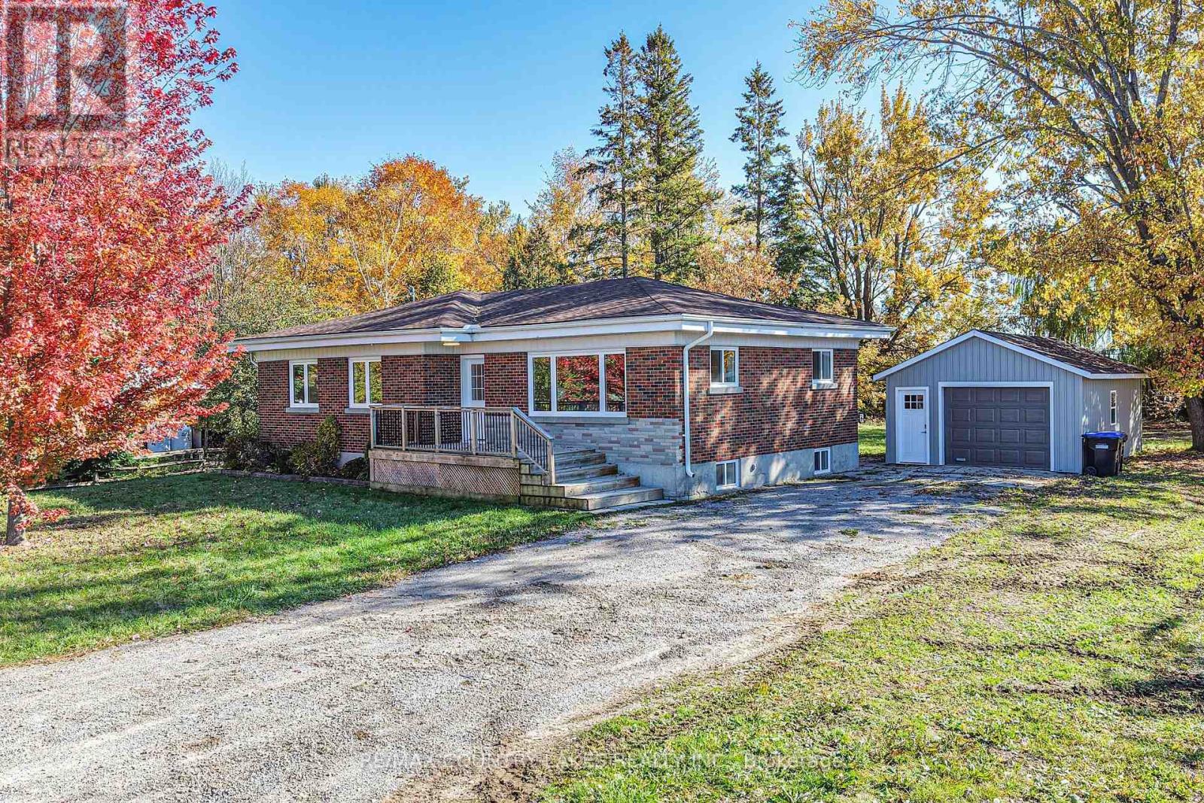
 For Sale22 days14
 For Sale127 days21
 For Sale28 days25
 For Sale109 days24

The listing data above is provided under copyright by the Canadian Real Estate Association. While the information is considered reliable, its accuracy is not guaranteed by the Canadian Real Estate Association or getsetsold.ca. Neither getsetsold.ca nor its affiliates make any representations or warranties, express or implied, regarding the accuracy or completeness of the information presented here.